Introduction
Good interior design is not simply about buying attractive furniture or following the latest decorating trend. A successful room should work for the people who use it, provide enough storage and movement, and create a visual atmosphere that feels intentional.
Pushyourdesign interiors can be approached as a practical way to bring together layout, colour, lighting, furniture, materials, and decorative details. The goal is to make each room feel cohesive without making it look overly matched or difficult to live in.
Whether you are refreshing one room or planning a broader home makeover, starting with function and then building the visual style around it can make decorating decisions much easier.
Start With How the Room Will Be Used
Before choosing paint colours, furniture, or accessories, consider what actually happens in the room.
A living room may need to accommodate conversation, television viewing, reading, entertaining, and storage. A bedroom needs to support rest while providing practical places for clothing and personal items. A home office may need focused lighting, comfortable seating, cable management, and enough workspace.
Write down the room’s main activities and identify anything that currently makes them difficult.
For example:
- Is furniture blocking natural walking routes?
- Is there enough seating for the people who regularly use the room?
- Are frequently used items easy to reach?
- Does the lighting work at different times of day?
- Is storage adequate?
- Are there areas that feel unnecessarily crowded?
These questions provide a more useful starting point than choosing a style first.
Build a Balanced Interior Layout
The arrangement of furniture has a major effect on how a room feels.
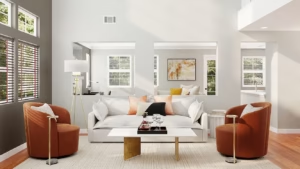
A useful layout should leave clear circulation paths while keeping furniture close enough to support the room’s purpose. Pushing every item against a wall is not always the most effective solution. In larger rooms, floating a sofa or creating a defined seating area can make the space feel more organised.
Create a Focal Point
Most rooms benefit from a clear visual anchor. Depending on the space, this might be:
- A fireplace
- A large window
- An architectural feature
- A piece of artwork
- A bed with an attractive headboard
- A television or media wall
- A distinctive piece of furniture
Once the focal point has been established, arrange supporting elements so they complement rather than compete with it.
Consider Scale and Proportion
A small room can look overwhelmed by oversized furniture, while very small pieces can make a large room feel disconnected.
Think about the relationship between objects. A large sectional may require a substantial coffee table and appropriately sized lighting, while a compact seating area may work better with lighter furniture and a smaller rug.
Proportion does not mean everything needs to be the same size. It means the individual pieces should make sense together within the dimensions of the room.
Choose a Colour Scheme That Can Last
Colour influences the mood and visual balance of an interior, but an effective palette does not need to contain many shades.
A simple approach is to establish:
- A dominant colour for larger surfaces such as walls or major furniture.
- A supporting colour for secondary furnishings and textiles.
- An accent colour for smaller decorative elements.
Neutral foundations can provide flexibility, while colour can be introduced through cushions, artwork, curtains, rugs, occasional furniture, or accessories.
When choosing colours, examine samples in the actual room. Natural daylight, artificial lighting, flooring, and nearby materials can all affect how a colour appears.
Use Lighting in Layers
One ceiling fixture rarely provides everything a room needs.
Layered lighting combines different types of illumination to make a space more flexible.
Ambient Lighting
Ambient lighting provides general illumination throughout the room. Ceiling fixtures, recessed lights, and some larger floor lamps can contribute to this layer.
Task Lighting
Task lighting is intended for specific activities. Examples include:
- Desk lamps for working
- Reading lamps beside seating
- Under-cabinet lighting in kitchens
- Vanity lighting in bathrooms
- Bedside lamps for reading
Accent Lighting
Accent lighting draws attention to selected features such as artwork, shelving, architectural details, or plants.
Combining these layers allows the same room to function differently throughout the day. A bright workspace can become a softer, more relaxed setting by reducing task and ambient lighting while retaining selected accent lights.
Select Furniture for Both Comfort and Function
Furniture is one of the largest investments in an interior, so appearance should not be the only consideration.
Before buying an item, check:
- Overall dimensions
- Seat height and depth
- Doorway and stair access
- Available floor space
- Cleaning requirements
- Storage capacity
- Material durability
- How the item will be used every day
Measure the room as well as the route the furniture must travel to reach it. A sofa that fits perfectly on a floor plan may still be difficult to bring through a narrow doorway or staircase.
For smaller homes, multifunctional furniture can also help. Storage ottomans, nesting tables, benches with compartments, and beds with integrated storage can provide additional utility without requiring more floor space.
Add Texture to Prevent Flat Interiors
A room can have a restrained colour palette and still feel visually interesting if different textures are introduced.
Consider combining materials such as:
- Wood
- Linen
- Cotton
- Wool
- Ceramic
- Glass
- Metal
- Natural stone
- Woven fibres
For example, a neutral living room can gain depth through a textured rug, upholstered seating, woven baskets, timber furniture, and soft window treatments.
Texture is particularly useful when you want a calm interior without relying on strong colours or busy patterns.
Make Storage Part of the Design
Storage should be considered during the design stage rather than treated as an afterthought.
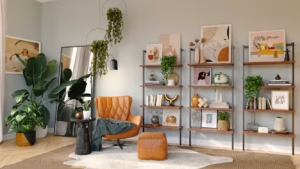
Open shelving can display books and decorative objects, while closed cabinets can conceal items that would otherwise create visual clutter. A combination of both can provide practical storage without making the room feel completely enclosed.
For frequently used rooms, organise storage according to accessibility:
- Keep everyday items within easy reach.
- Store occasional-use objects higher or farther away.
- Use drawers or closed cabinets for visually distracting items.
- Give similar belongings a dedicated location.
- Leave some open space rather than filling every storage area.
A well-designed storage system can make a room appear calmer without requiring a minimalist decorating style.
Bring Personality Into the Space
A polished interior should still feel connected to the people who live there.
Personal elements can include artwork, books, photographs, collected objects, travel souvenirs, handmade pieces, plants, or furniture with sentimental value.
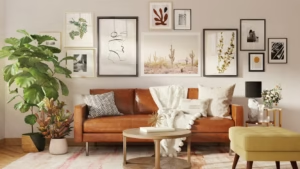
Instead of displaying everything at once, select pieces that contribute to the room’s overall character. Grouping objects by colour, material, height, or theme can make collections feel intentional.
The result does not need to look like a showroom. Some variation and personal history are often what make a home feel lived in.
Design Around Natural Light
Natural light can influence furniture placement, colour selection, and the overall atmosphere of a room.
Observe the space at different times of day before making major decorating decisions. A room with strong afternoon sunlight may need window treatments that control glare and heat, while a darker room may benefit from lighter finishes and strategically positioned mirrors.
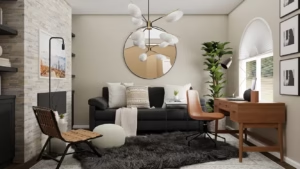
Mirrors can reflect available light and create a greater sense of visual depth, but they work best when positioned to reflect something useful or attractive rather than an unwanted view.
Create Cohesion Between Rooms
Every room does not need to look identical.
Instead, use a few recurring elements to create continuity. These might include a consistent wood tone, related accent colours, similar metal finishes, or a repeated material.
For example, a home could use warm timber throughout while allowing each room to have its own character. The living room might emphasise earthy tones, while a bedroom could use softer colours and different textiles.
This approach creates a connected home without forcing every space into the same design formula.
Common Interior Design Mistakes to Avoid
Even attractive individual pieces can create problems when they are used without considering the whole room.
Buying Furniture Before Measuring
Always measure available space and access routes before purchasing large furniture.
Using Too Many Small Decorative Items
Numerous small objects can make surfaces look cluttered. A few larger, well-positioned pieces can sometimes create a clearer visual effect.
Ignoring Lighting
A room can have beautiful furniture and finishes but still feel uncomfortable if the lighting is too harsh, too dim, or poorly positioned.
Matching Everything
Furniture sets and identical finishes can make a room feel predictable. Mixing related materials and shapes often produces more visual depth.
Prioritising Appearance Over Comfort
A chair or sofa may photograph well but become frustrating if it is uncomfortable for everyday use. Practical comfort should remain part of the design decision.
Following Trends Too Literally
Trends can provide inspiration, but permanent elements such as flooring, fitted cabinetry, and major furniture should be selected with longer-term use in mind.
A Practical Room-by-Room Approach
If you are redesigning an entire home, completing every room simultaneously can make the process unnecessarily complicated.
A more manageable approach is to work through one space at a time.
Step 1: Define the purpose.
Identify what the room needs to do.
Step 2: Measure the space.
Record wall lengths, ceiling height, doors, windows, radiators, sockets, and other fixed features.
Step 3: Plan the layout.
Decide where major furniture should go before purchasing anything.
Step 4: Establish the palette.
Choose the principal colours and materials.
Step 5: Add major furniture.
Prioritise pieces that determine the room’s function.
Step 6: Layer lighting and textiles.
Introduce rugs, curtains, cushions, lamps, and other functional elements.
Step 7: Finish with accessories.
Add artwork, plants, books, and personal objects after the main structure is established.
This sequence helps prevent decorative purchases from dictating the entire design.
Pushyourdesign Interiors: What Should You Prioritise?
If your budget or time is limited, focus on the elements that have the greatest practical effect.
A sensible priority order is:
- Layout and circulation
- Essential furniture
- Lighting
- Storage
- Wall and floor finishes
- Window treatments and textiles
- Artwork and accessories
This does not mean decorative items are unimportant. It simply prevents spending heavily on accessories while fundamental problems such as poor furniture placement or insufficient lighting remain unresolved.
Frequently Asked Questions
What does interior design include?
Interior design can involve space planning, furniture selection, lighting, colour, materials, storage, finishes, and decorative elements. The exact scope depends on whether the project is a simple room refresh or a larger renovation.
How do I make a room look more cohesive?
Start with a limited palette and repeat a few materials, colours, shapes, or finishes throughout the space. Cohesion comes from relationships between elements rather than making every item identical.
How can I improve a small room without renovating it?
Focus on furniture scale, clear circulation, multifunctional storage, layered lighting, and a restrained number of accessories. Moving existing furniture can sometimes make a noticeable difference before any new purchases are made.
Should every room have the same interior style?
No. Rooms can have individual personalities while still feeling connected through recurring colours, materials, finishes, or design details.
What should I choose first when decorating a room?
Begin with the room’s function and layout. From there, select major furniture and establish the colour and material direction before adding smaller decorative details.
Conclusion
Effective interior design starts with the way a home needs to function. Once the layout, furniture, lighting, storage, colours, and materials are considered together, decorative decisions become easier and more consistent.
The most useful Pushyourdesign interiors approach is therefore not about copying a particular look. It is about creating rooms that balance practical needs with personal style, using thoughtful choices that continue to work after the initial excitement of a makeover has passed.